Professional manufacturer, since 2009.
Spreading the scent of love all over the world.


English
Categories
New Blog
Hotel Scent Zoning: How to Scent Lobbies, Spas, Restaurants, and Guest Areas August 27 , 2026
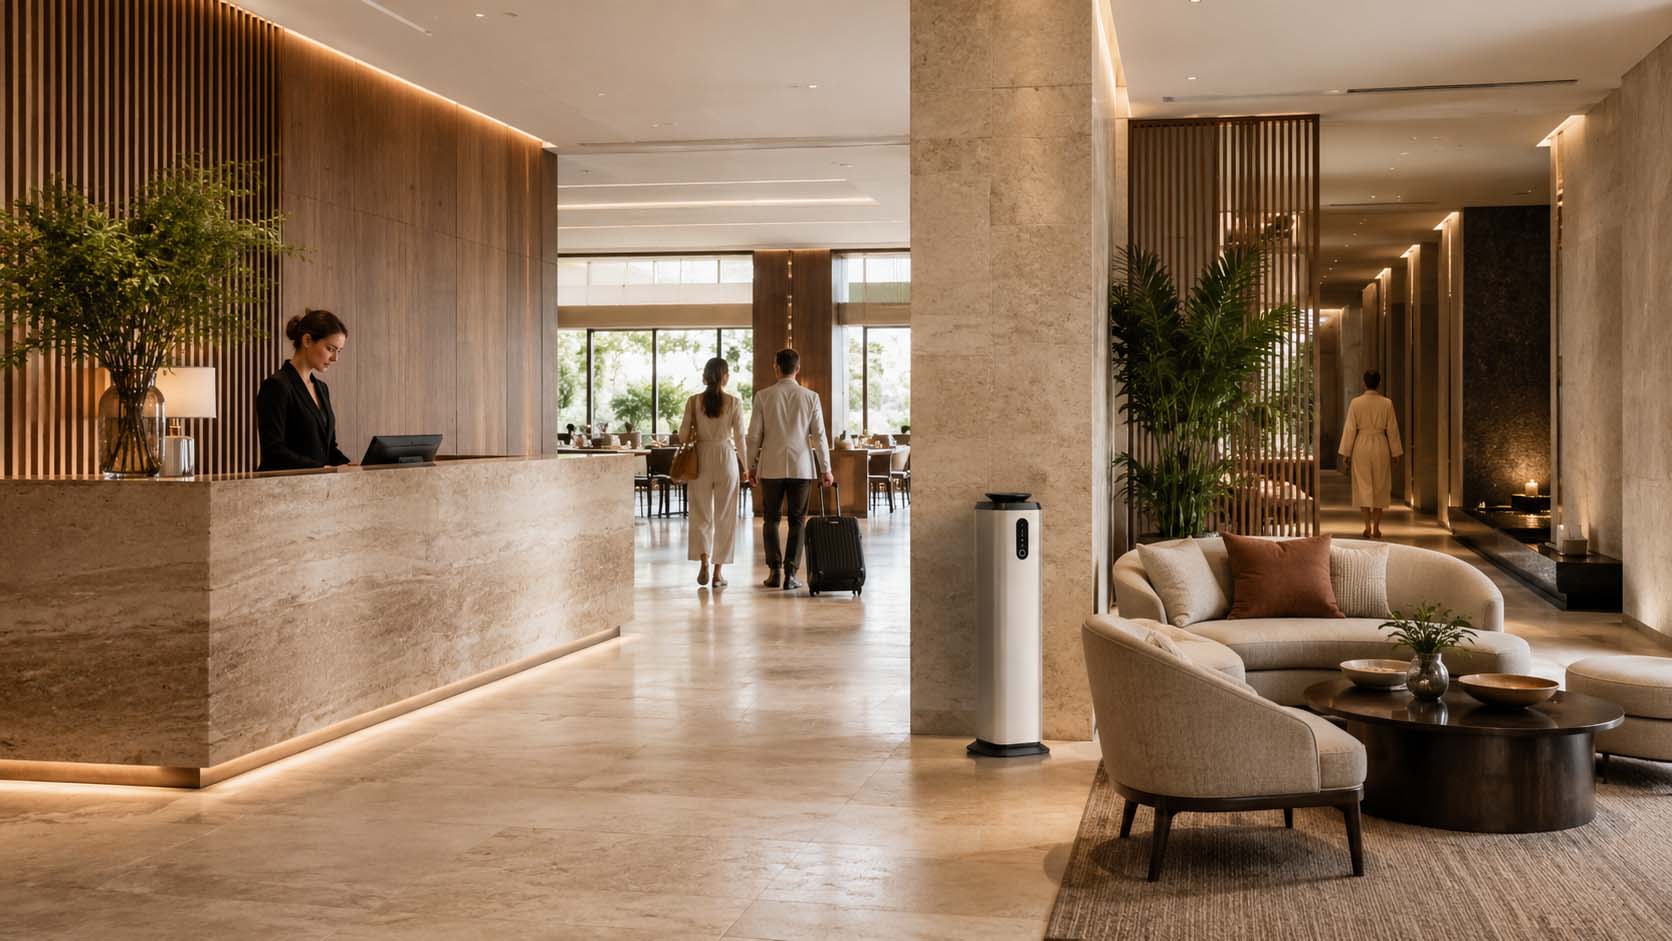
A modern hotel is rarely one uniform environment.
The entrance may lead into a reception desk, lounge, café, restaurant, retail corner, spa corridor, meeting floor, and guest elevators. Each area has different operating hours, airflow, odor sources, customer expectations, and reasons for being used.
Sending one fragrance at one intensity through every part of the property may be simple to operate, but it can create scent overlap, dining conflicts, guest complaints, and an inconsistent brand experience.
Hotel scent zoning provides a more controlled approach. The property is divided into functional fragrance zones, with a defined scent direction, intensity, schedule, and equipment strategy for each area.
This guide explains how hotel owners, operators, designers, and procurement teams can build a practical zoning plan without turning the property into a collection of unrelated fragrances.
Hospitality investment is increasingly focused on experience-led, high-quality properties.
At the same time, mixed-use developments are bringing hotels, retail, restaurants, residences, offices, wellness facilities, and entertainment spaces into connected environments.
JLL’s 2026 Global Hotel Investment Outlook describes experience-led assets as commanding a premium. JLL also argues that mixed-use properties should operate as integrated ecosystems rather than separate assets.
That integration makes sensory consistency more important, but it does not mean every space should smell identical.
A guest moving from reception to a restaurant, then to a spa or guest corridor, is moving through different emotional and operational contexts.
A successful hotel scent system recognizes those differences while preserving a coherent brand identity.
Hotel scent zoning is the process of dividing a property into areas that receive different fragrance treatments based on function, airflow, guest behavior, and brand purpose.
A treatment may involve:
Using the main signature scent at the standard setting
Using the same scent at a lower intensity
Using a related fragrance from the same olfactory family
Operating only during selected hours
Leaving the area unscented
The purpose is not to maximize the number of fragrances.
It is to control where scent starts, where it should remain subtle, and where it should stop.
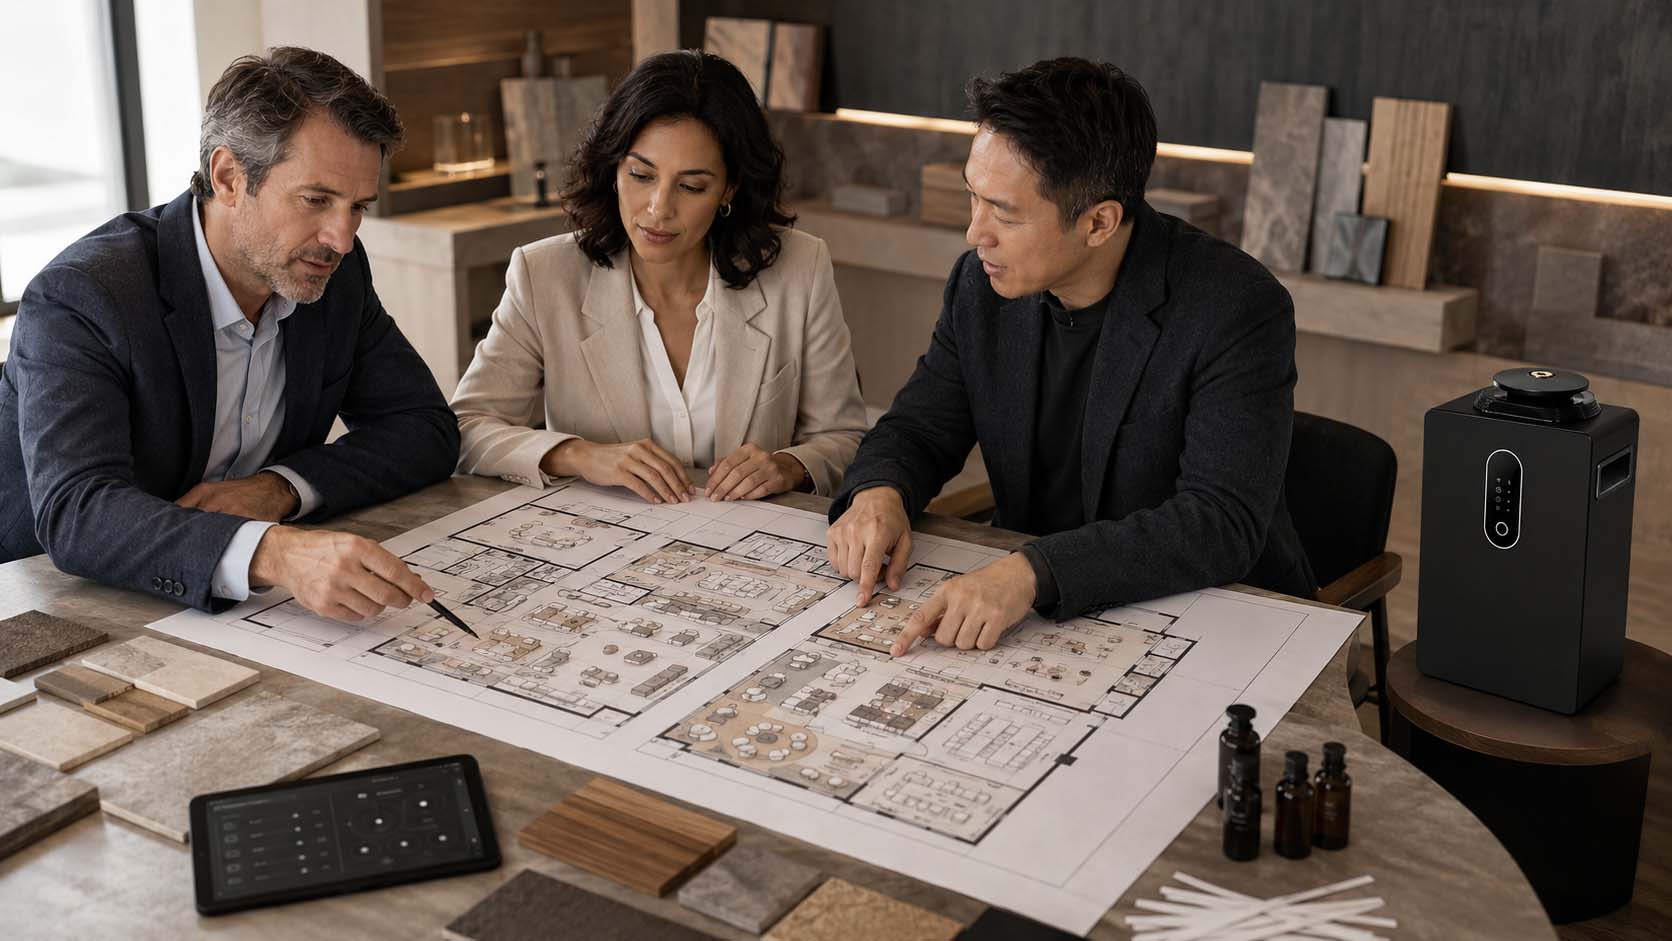 Begin with a floor plan and trace how guests actually move through the property.
Mark:
Main and secondary entrances
Reception and concierge desks
Lobby seating and lounge areas
Restaurants, bars, cafés, and breakfast rooms
Spa, wellness, and fitness areas
Meeting rooms and ballrooms
Retail and display zones
Elevator lobbies and guest corridors
Restrooms and service corridors
Outdoor terraces and smoking areas
Then record which routes are used by overnight guests, event visitors, restaurant customers, spa members, staff, and delivery teams.
This step often reveals that areas appearing separate on a marketing plan share the same air path or transition point.
Fragrance does not follow visual boundaries. It follows moving air.
Review:
Supply and return air positions
Open doorways and atriums
Escalators and elevator shafts
Pressure differences between spaces
Kitchen exhaust and restaurant entrances
Spa steam, pool humidity, and treatment-room ventilation
Doors that remain open during busy periods
Seasonal changes in heating and cooling
The ASHRAE hospitality guidance notes that hotel lobbies often operate continuously, while restaurants, meeting rooms, and retail areas have intermittent use and changing HVAC loads.
These differences matter for scenting.
A diffuser setting that works during a quiet morning may be too weak during a conference arrival or too strong after an adjacent restaurant closes.
Before installing equipment, walk the property with the hotel engineer or HVAC contractor.
Scent planning should not interfere with ventilation, exhaust, humidity control, fire-safety systems, or indoor-air-quality requirements.
Create a simple zoning table that defines what scent should achieve in each area.
The arrival zone usually carries the clearest expression of the hotel’s signature scent.
Guests are forming their first impression, but they may also be arriving from outdoors, parking areas, taxis, or airports.
The fragrance should become noticeable gradually rather than creating a strong wall of scent at the door.
Check reception queues, seating areas, and doors leading to restaurants or outdoor terraces.
Avoid placing maximum output directly beside staff workstations.
The lounge may extend the arrival fragrance, but it often needs a lower or more stable intensity because guests remain there longer.
Consider how the space changes between daytime work, afternoon tea, evening drinks, and events.
A schedule can reduce unnecessary output during closed or low-traffic periods.
Spa environments may use a related calming direction, but the transition from lobby to spa should feel intentional.
Avoid allowing a strong spa fragrance to travel back into reception or guest elevators.
Treatment rooms may already contain oils, towels, steam, cosmetics, or product aromas. Additional ambient scent should therefore be evaluated carefully.
The spa entrance or relaxation lounge may be a better controlled zone than every individual treatment room.
Food and beverage areas require the most caution.
Smell contributes to flavor perception, appetite, and dining expectations. A fragrance that works well in a lobby may compete with coffee, bread, grilled food, wine, or desserts.
A 2025 study in the International Journal of Hospitality Management found that ambient scent influenced emotions and intentions in a high-end restaurant setting.
However, broader research shows that the outcome can depend on fragrance preference, context, congruence, intensity, and exposure duration.
Do not assume that adding the hotel’s lobby scent will improve the restaurant experience.
Possible approaches include:
Stopping the lobby fragrance before the restaurant threshold
Reducing output near shared entrances
Using no added scent in the dining area
Testing a subtle, context-appropriate direction in a controlled pilot
Never use ambient fragrance to conceal kitchen, drainage, waste, smoke, or ventilation problems.
Correct the odor source first.
Elevator lobbies can provide a gentle transition between public and private areas.
Guest corridors normally require more restraint because exposure is repeated and fragrance can enter rooms when doors open.
Test the farthest point from the diffuser as well as locations beside elevator doors, stairwells, housekeeping rooms, and air returns.
Guest rooms should be treated as a separate decision.
Some hotels may use a subtle room fragrance, while others keep rooms neutral and offer optional fragrance products.
One hotel may require several installation methods.
Standalone equipment is useful when a zone requires independent control or when connecting to HVAC is not practical.
It can suit:
Lobby lounges
Reception areas
Spa entrances
Meeting foyers
Retail corners
Elevator lobbies
Placement should protect the equipment from luggage, cleaning carts, children, direct sunlight, and unauthorized adjustment.
HVAC integration may provide more even distribution across a defined air-handling zone, particularly in larger public spaces.
Before choosing this approach, confirm that the duct system serves the intended area only.
If the same air-handling system serves a restaurant, offices, and lobby, scent may travel beyond the planned zone.
Coordinate connection points, tubing, maintenance access, airflow direction, and operating schedules with qualified building personnel.
Smaller units may suit contained areas such as a boutique display, compact waiting area, or private lounge.
Do not multiply small devices simply because they are easy to install.
Several uncoordinated diffusers can create local hotspots and make maintenance more difficult.
Coverage area is important, but it is not the only factor.
Consider:
How long guests remain in the zone
Whether staff work there for an entire shift
How frequently the same guest returns
Ceiling height and open volume
Door-opening frequency
Occupancy changes
Outdoor-air intake and exhaust
Existing product, food, or cleaning odors
An entrance with high airflow may need a different working cycle from a quiet lounge of the same floor area.
Start at a low setting, allow the fragrance to stabilize, and collect feedback from people entering the area with a fresh sense of smell.
Staff may experience olfactory adaptation and should not be the only evaluators.
Different zones do not need to run on the same timetable.
A zoning schedule might include:
Arrival scent beginning before check-in traffic increases
Reduced lobby output overnight
Conference foyer scent activated before event registration
Spa entrance scent aligned with treatment hours
Restaurant boundary settings adjusted before meal service
Reduced output during deep cleaning or maintenance
Use the actual operating calendar rather than a generic Monday-to-Sunday program.
Document who is authorized to change diffuser settings.
Uncontrolled manual adjustments are a common reason why one shift reports that the scent is too weak while another receives complaints that it is too strong.
Most scent tests focus on the center of a lobby.
Zoning problems usually appear at the edges.
Evaluate:
The entrance from outdoors
Restaurant and café thresholds
Elevator doors
Corridors connecting spa and guest areas
Open stairs and mezzanines
Staff workstations
Air returns and exhaust points
Use a simple observation sheet with the time, occupancy, HVAC condition, diffuser setting, perceived intensity, and comments.
Ask testers to record whether the fragrance is absent, subtle, noticeable, strong, or uncomfortable.
Also ask what they believe the area is intended to feel like.
After testing, prepare a hotel scent zoning standard covering:
Zone names and floor-plan references
Approved fragrance code for each zone
Diffuser model and installation position
Initial work and pause cycles
Daily operating schedule
Refill and cleaning responsibility
Complaint and adjustment process
Approved formula and equipment changes
Review date and responsible manager
For hotel groups, the standard can distinguish between elements that must remain consistent and settings that should be adapted to each property.
The brand fragrance may remain the same while equipment capacity, operating cycles, and boundary controls change according to architecture and climate.
Consider a city hotel with an open lobby, lobby bar, all-day restaurant, spa entrance, ballroom floor, and two guest elevator banks.
The main signature scent is introduced in the reception and arrival zone.
The lobby lounge uses the same fragrance at a lower setting because guests stay longer.
Output decreases near the lobby bar and stops before the restaurant entrance.
The spa entrance uses a softer related fragrance, but treatment rooms are evaluated separately because they already contain product aromas.
The ballroom foyer operates only around event schedules.
Guest elevator lobbies use a subtle version of the main scent, while guest corridors remain lower in intensity.
Each zone has its own diffuser setting and operating schedule, but the overall experience still feels connected to one hotel brand.
No.
Too many unrelated fragrances can weaken brand recognition and create confusing transitions.
Many hotels can use one main scent with different intensities, schedules, or unscented buffer areas.
A related secondary fragrance may be appropriate for a clearly distinct spa or wellness concept.
Not automatically.
Food and beverage areas should be evaluated separately because ambient fragrance may interact with food aromas and dining expectations.
Keeping the restaurant unscented may be the most appropriate decision.
That depends on the building’s air-handling design.
One connection may distribute fragrance into unintended areas if several functions share the same duct system.
Review the HVAC zoning and airflow before deciding.
Review settings after:
Initial installation
Seasonal HVAC changes
Renovations
Major occupancy changes
Fragrance reformulation
Repeated guest feedback
Multi-location brands should also compare settings and complaints across properties.
Record the time, location, operating setting, HVAC condition, and nature of the complaint.
Reduce or pause the relevant zone while investigating.
Do not increase fragrance elsewhere to compensate for an unidentified odor source.
Hotel scent zoning connects brand strategy with architecture, airflow, guest behavior, dining, wellness, and daily operations.
Map the guest journey, identify scent boundaries, give each zone a purpose, select suitable diffusion equipment, begin with low intensity, and test the transitions between spaces.
DANQ has manufactured scent diffusion equipment since 2009 and supports commercial, HVAC, home, and automotive scenting applications.
For a hotel zoning project, share the property floor plan, ceiling heights, HVAC information, operating schedule, target fragrance direction, and number of zones.
The DANQ team can assist with diffuser selection, fragrance samples, project quotations, equipment configuration, and OEM/ODM requirements.
Contact DANQ Aroma to discuss a hotel scent zoning project

Professional manufacturer, since 2009.
Spreading the scent of love all over the world.


Guangzhou DANQ Environmental Technology Co.,LTD